Built for commercial.
From single-tenant retail to multi-phase capital improvements, Browning Construction delivers commercial work across the Colorado Front Range with hands-on leadership and disciplined coordination.




URBAN LASER
- Location
- Denver, CO
- Client
- Urban Laser
- Scope



- Complete interior renovation of a once retail store to a professional skin care studio. This included demolition, new framing and drywall, acoustical ceiling replacement, flooring, painting, millwork, doors and hardware, additions to plumbing with custom fixtures, mechanical upgrades and electrical upgrades.
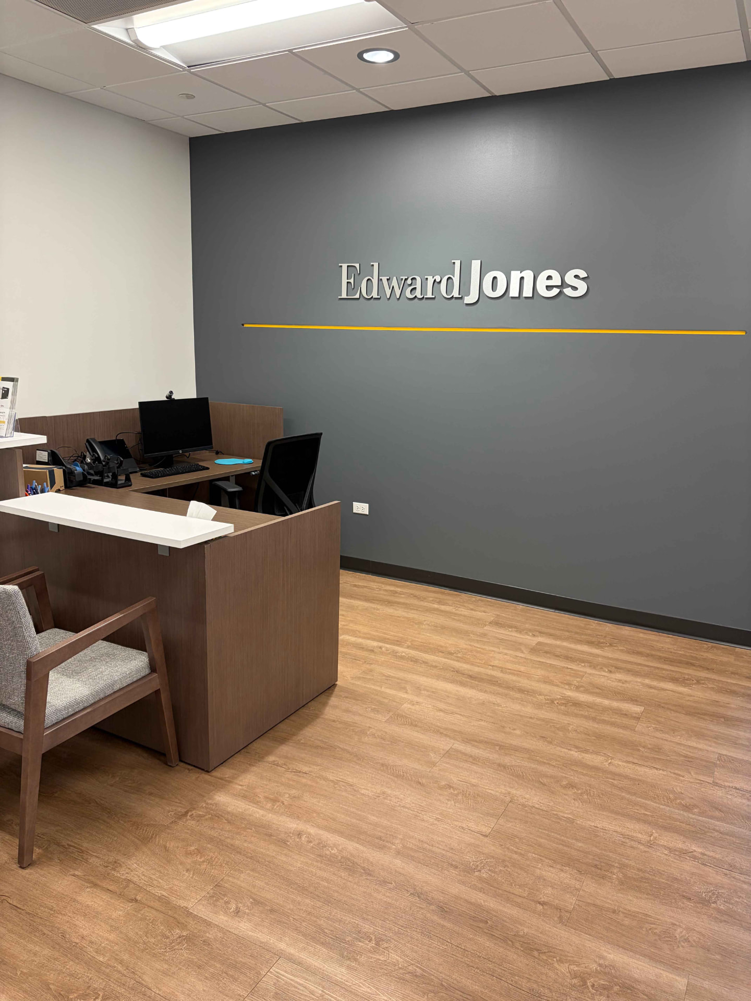
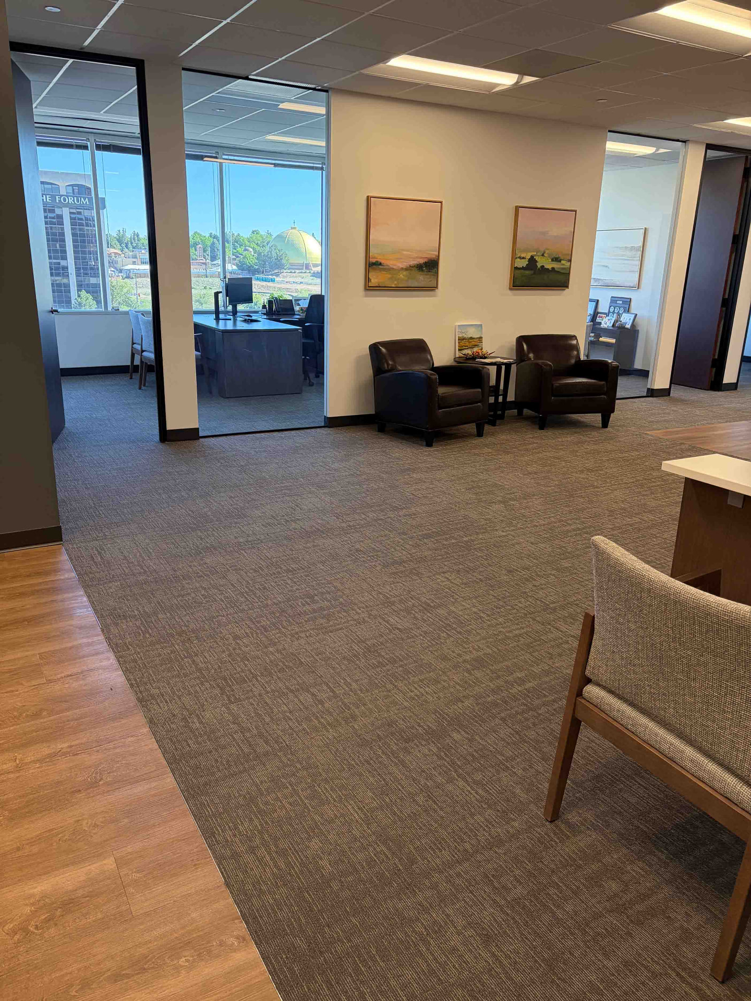
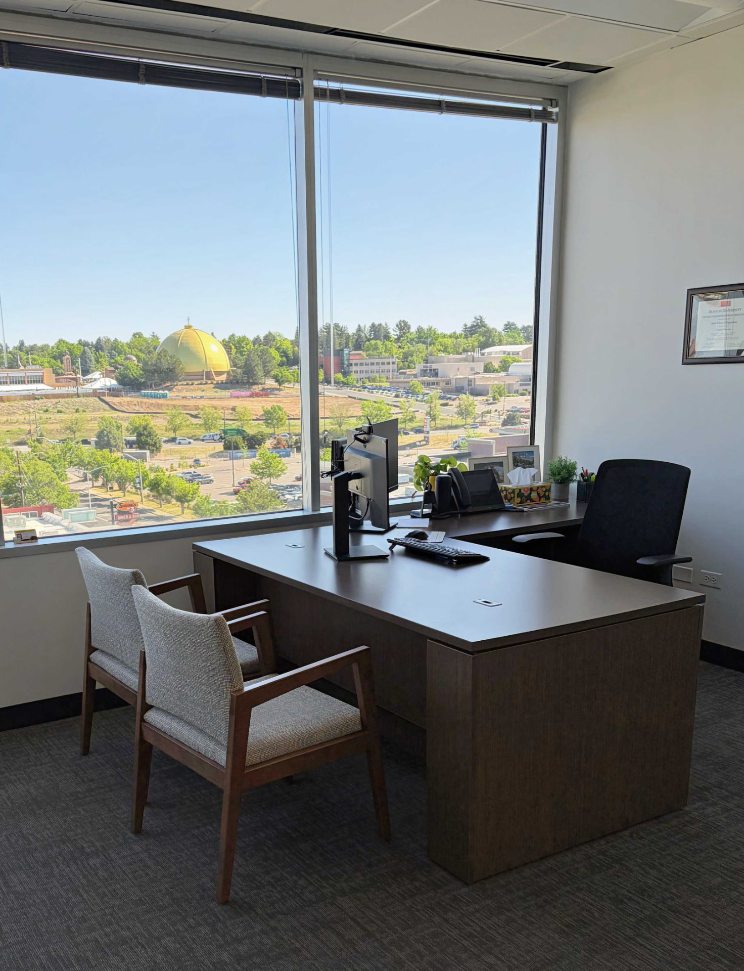
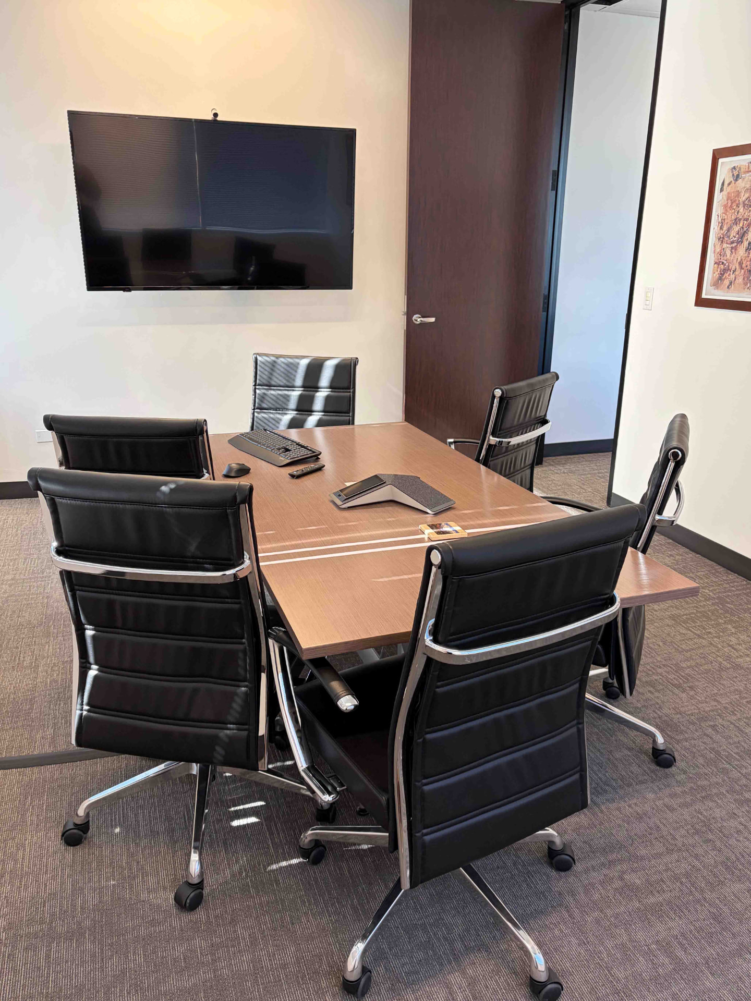
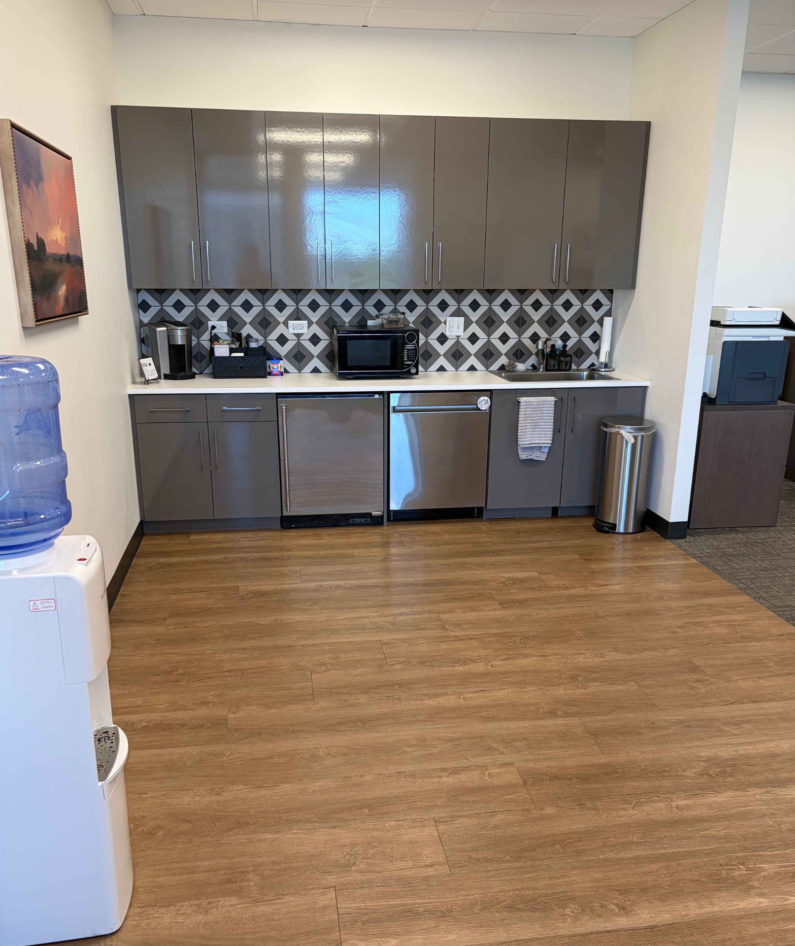
EDWARD JONES OFFICE REMODEL
- Location
- Cherry Creek West
- Client
- Edward Jones
- Scope
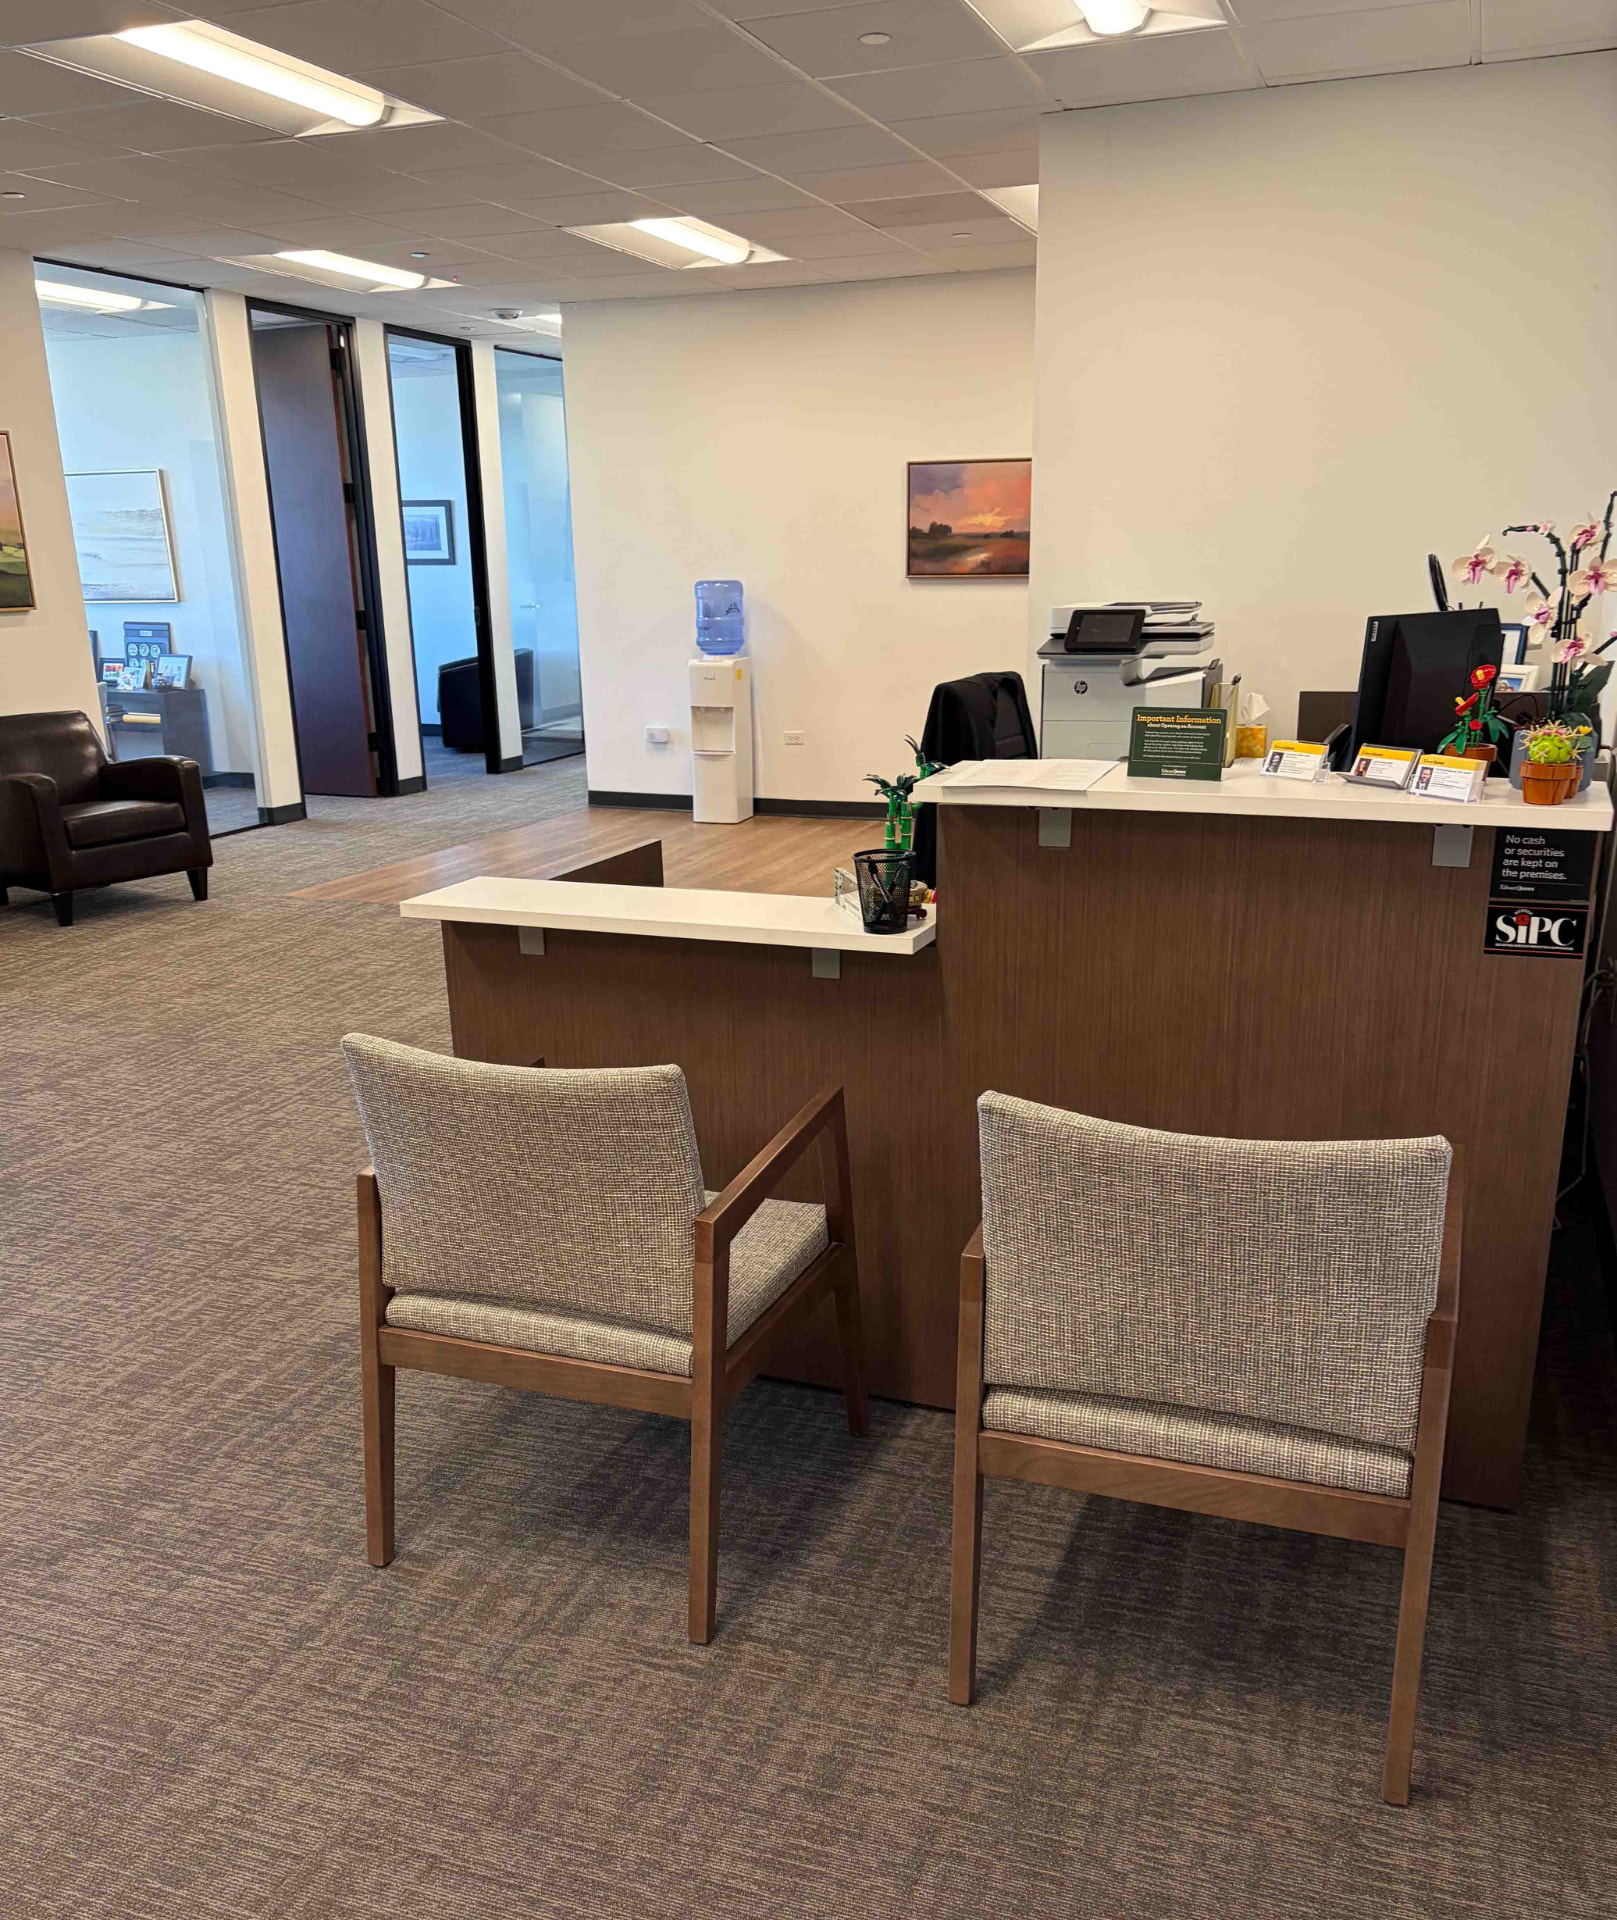
- Complete interior renovation of an occupied financial services office, including selective demolition, new framing and drywall, acoustical ceiling replacement, flooring, painting, millwork, doors and hardware, MEP upgrades and finish installations.
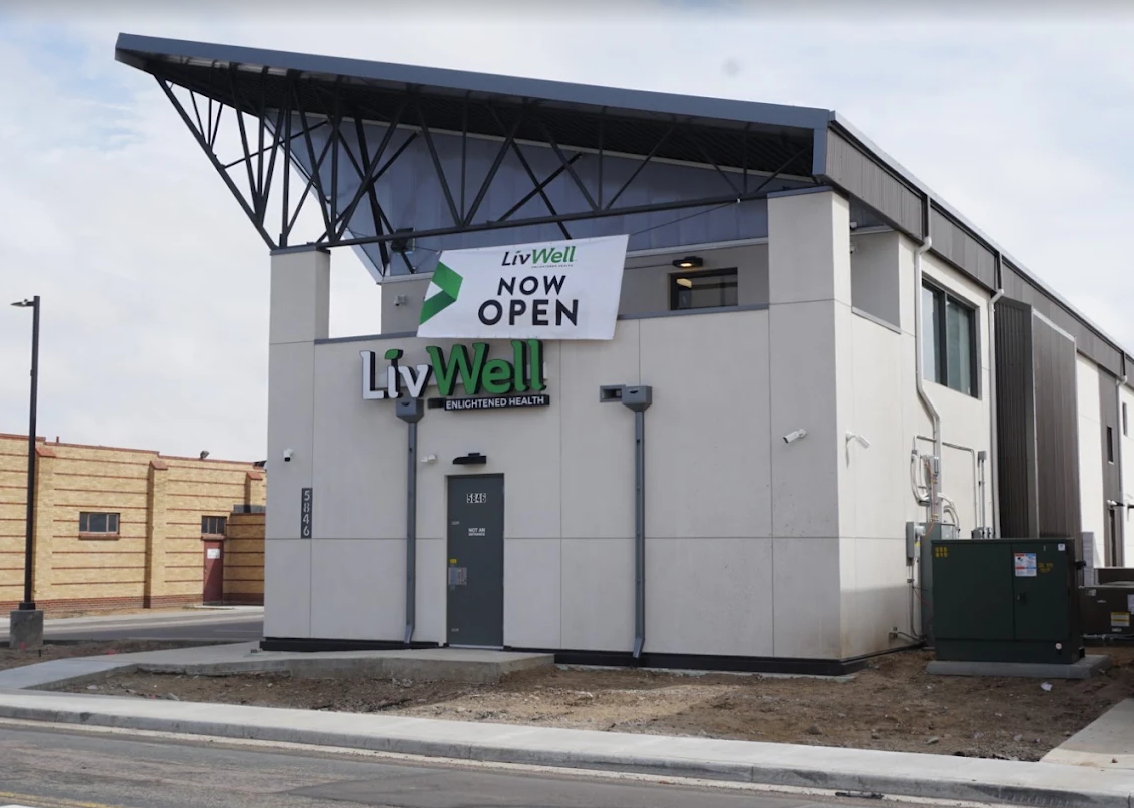
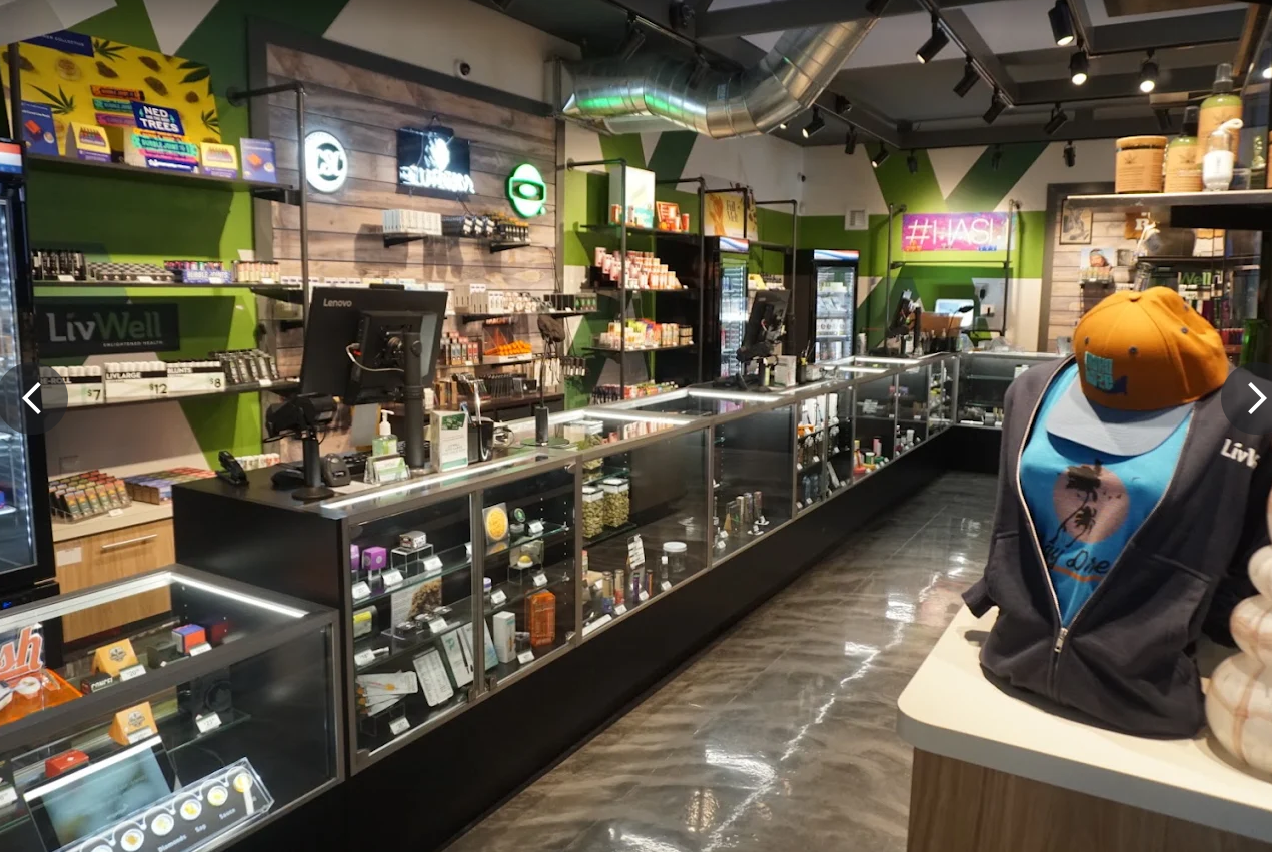
LIVWELL COMMERCE CITY
- Location
- Commerce City, CO
- Client
- LivWell
- Scope
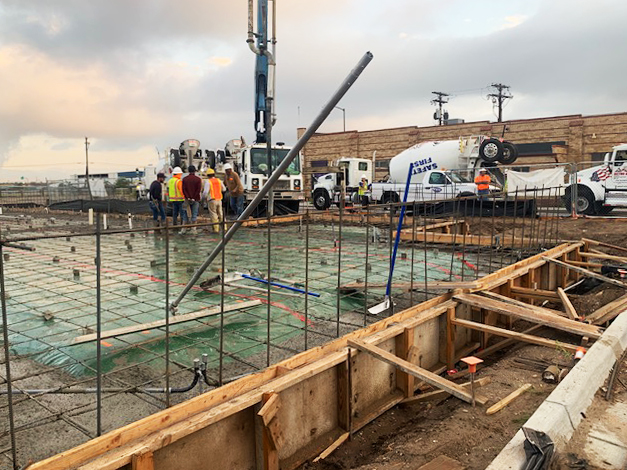


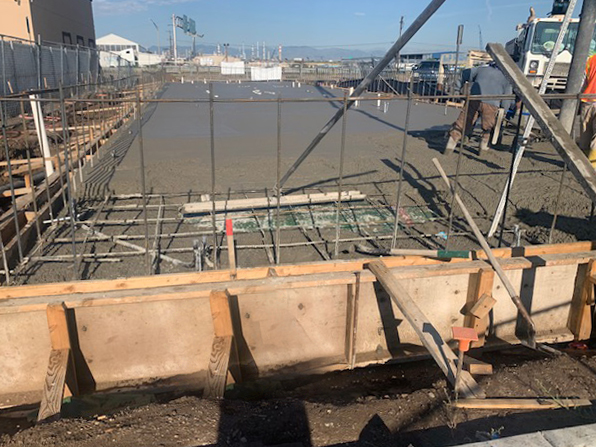
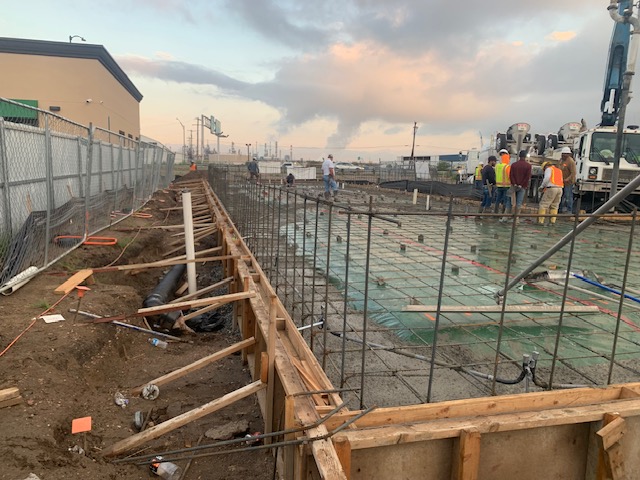
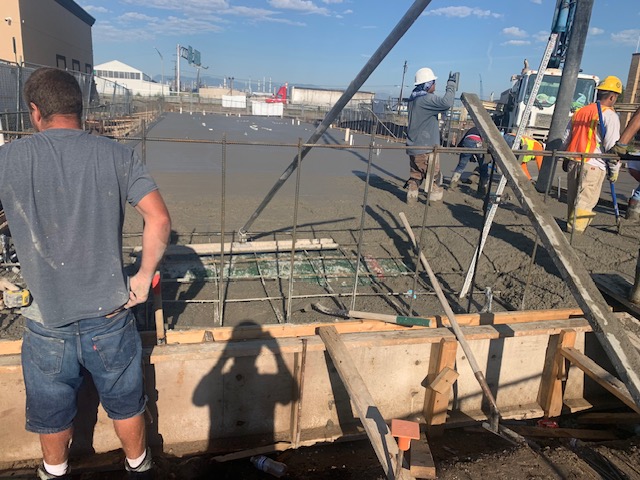
- Construction of a new ground-up retail dispensary encompassing all phases of commercial development, including sitework, utilities, structural systems, exterior building envelope, storefront glazing, interior buildout, and MEP infrastructure. The project required comprehensive coordination between ownership, design professionals, subcontractors, and local authorities to deliver a high-quality commercial facility on schedule.
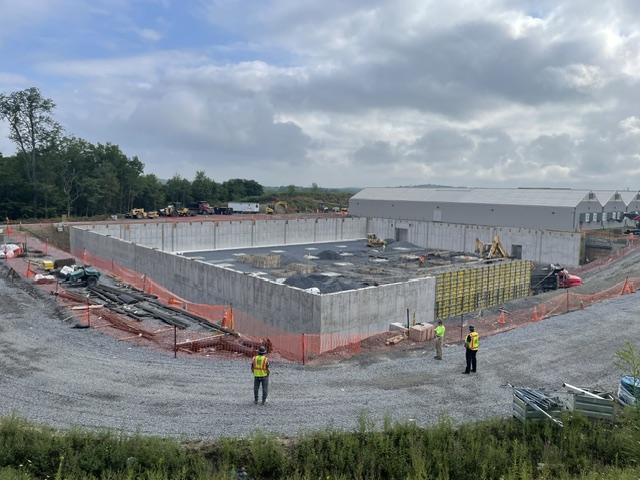













IG3 HBNY CULTIVATION AND PROCESSING FACILITY
- Location
- Montgomery, NY
- Client
- PharmaCann
- Scope
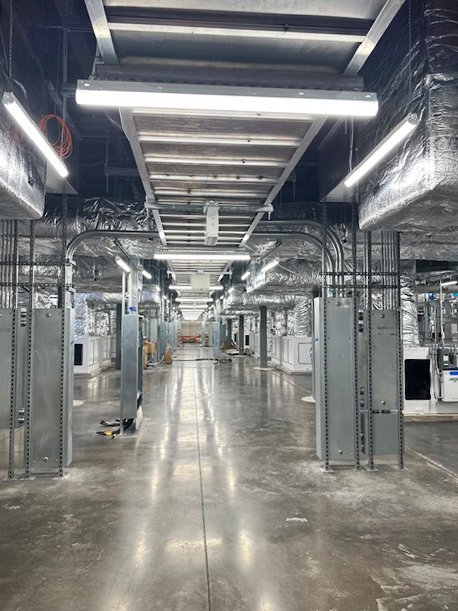

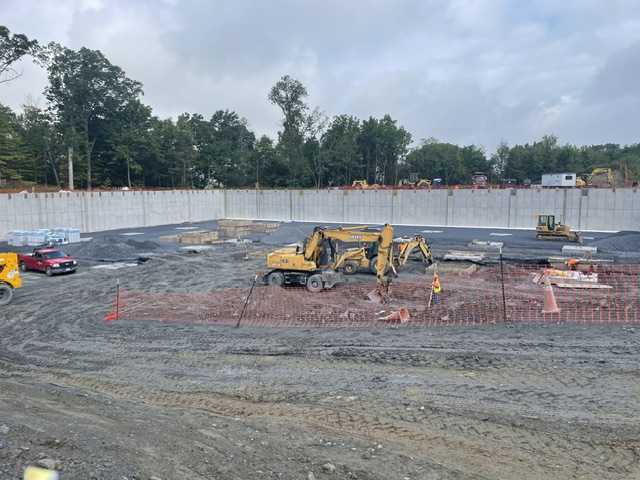
Provided construction management and owner's representation services for the development of a ground-up cannabis cultivation and processing facility. Responsibilities included representing the owner's interests throughout the project, coordinating with the general contractor, design team, consultants, local authorities, and specialty subcontractors, while overseeing project planning, budgeting, scheduling, quality and overall project execution.
The project involved the coordination of complex commercial construction activities including site development, structural systems, building envelope, architectural finishes, and sophisticated mechanical, electrical, plumbing (MEP), process utility and environmental control systems required to support cultivation and manufacturing operations.
AT OFFICE BUILDOUT
- Location
- Englewood, CO
- Client
- Alpha Industrial Properties
- Scope
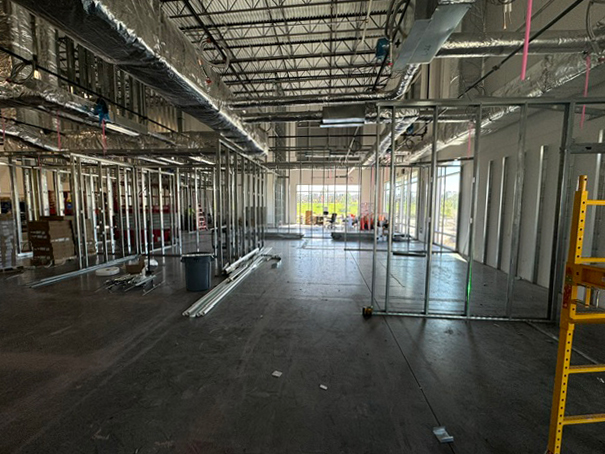

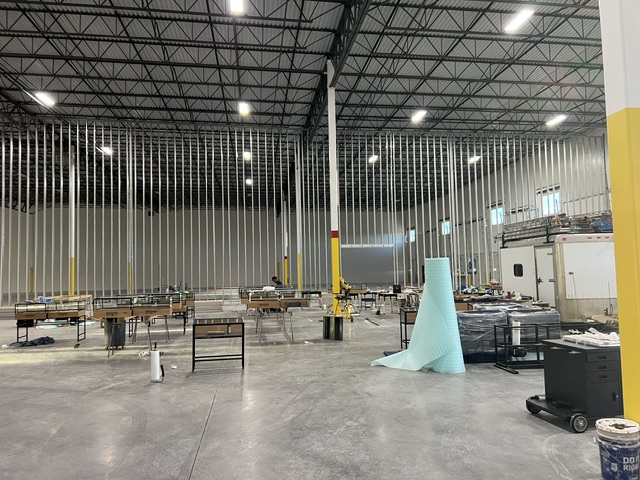

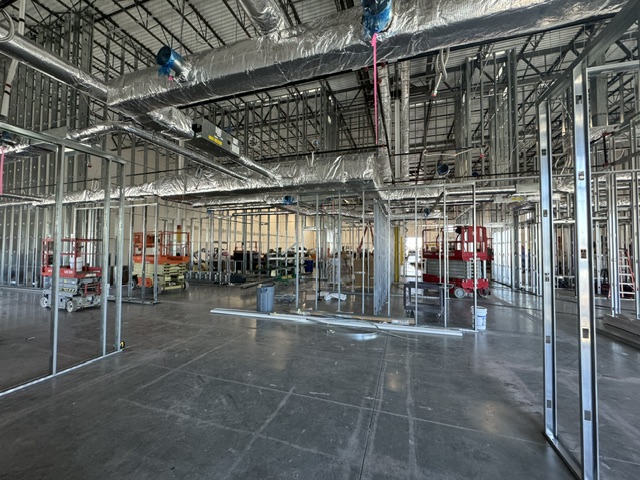

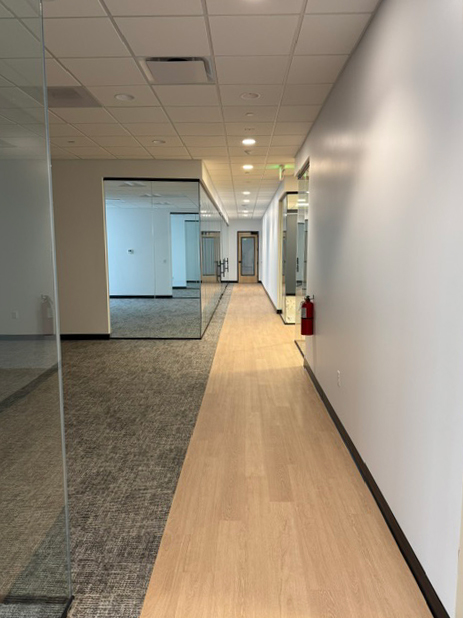
Complete interior buildout of new corporate office, cabinet and metal shop, delivering a functional and modern workspace from preconstruction through project completion. The project included coordination of all construction activities, subcontractor management, scheduling, quality control, and successful execution of the owner's vision.
The scope of work included selective demolition, metal stud framing, drywall, acoustical ceilings, painting, flooring, doors and hardware, millwork, lighting, mechanical, electrical and plumbing upgrades and final architectural finishes.